Office Partition Systems for Smarter Commercial Spaces

Trusted by Global Brands

Glass Partition Solutions for Offices & Commercial Interiors

Office Space Challenges We Solve

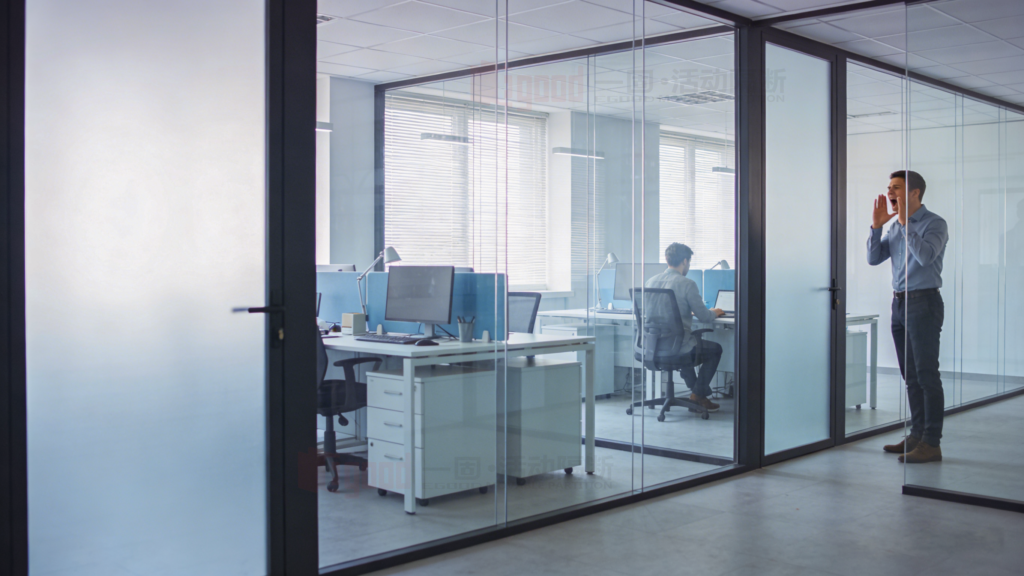
Glass office partition for meeting room privacy

Acoustic Privacy

Better sound control for meeting rooms

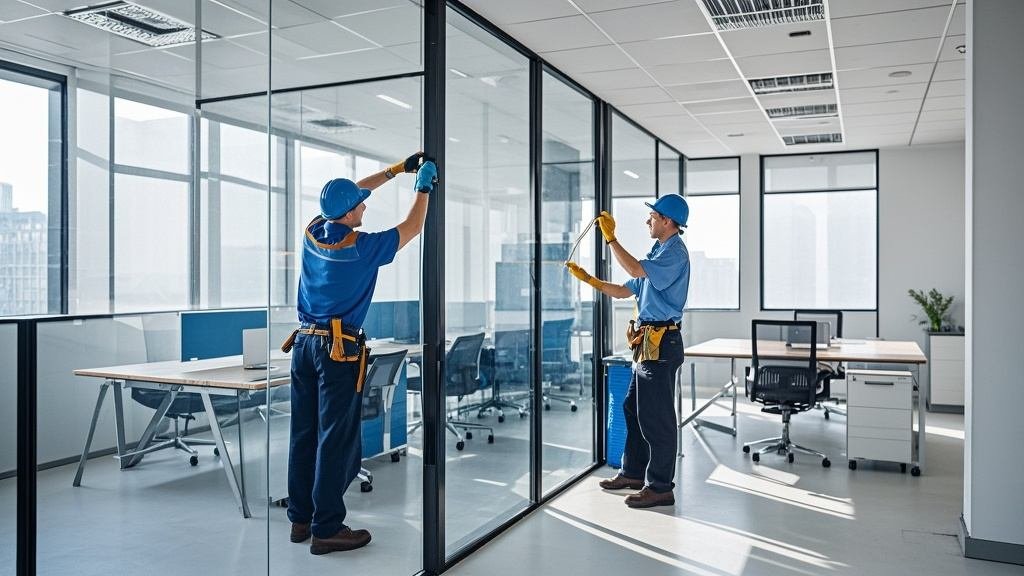
Modular office partition installation

Modular Installation

Clean and efficient modular installation

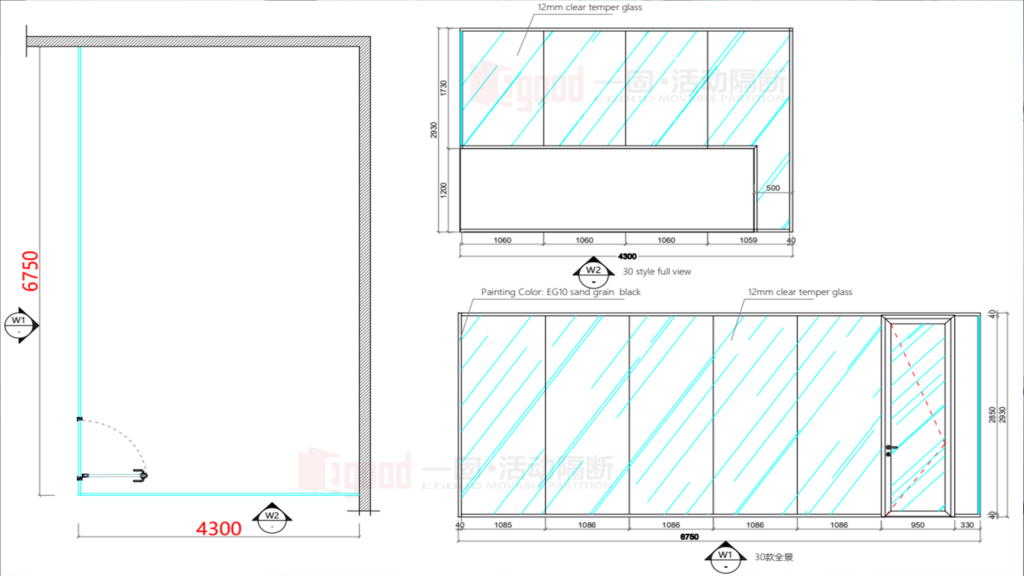
Custom glass partition wall technical drawing

Flexible Design

Curved walls, angles & custom heights

Office partition systems prepared for project delivery

Reliable Lead Times

Efficient production & export packing 

More Than a Supplier — Your Project Partner

Technical design, custom manufacturing and project support for office glass partition systems.

28 Years

Industry Experience

Custom

Office Partition Solutions

128+

Countries & Regions

30+

Patents & Innovations

Framed office glass partition system with integrated wooden door

Office Partition Design & Shop Drawings

Detailed shop drawings and system details tailored to your office layout.

Dedicated Project Coordination Team

One project coordinator follows your order from drawing approval to shipment.

Custom Glass, Frames & Doors

Glass types, aluminum profiles, finishes and door systems customized for your project.

Installation & Technical Support

Installation drawings, guidance and technical assistance for smoother on-site installation.

Office Glass Partition Systems for Modern Workspaces

Explore our 30, 90 and 100 Series for different office layouts, privacy needs and design requirements.
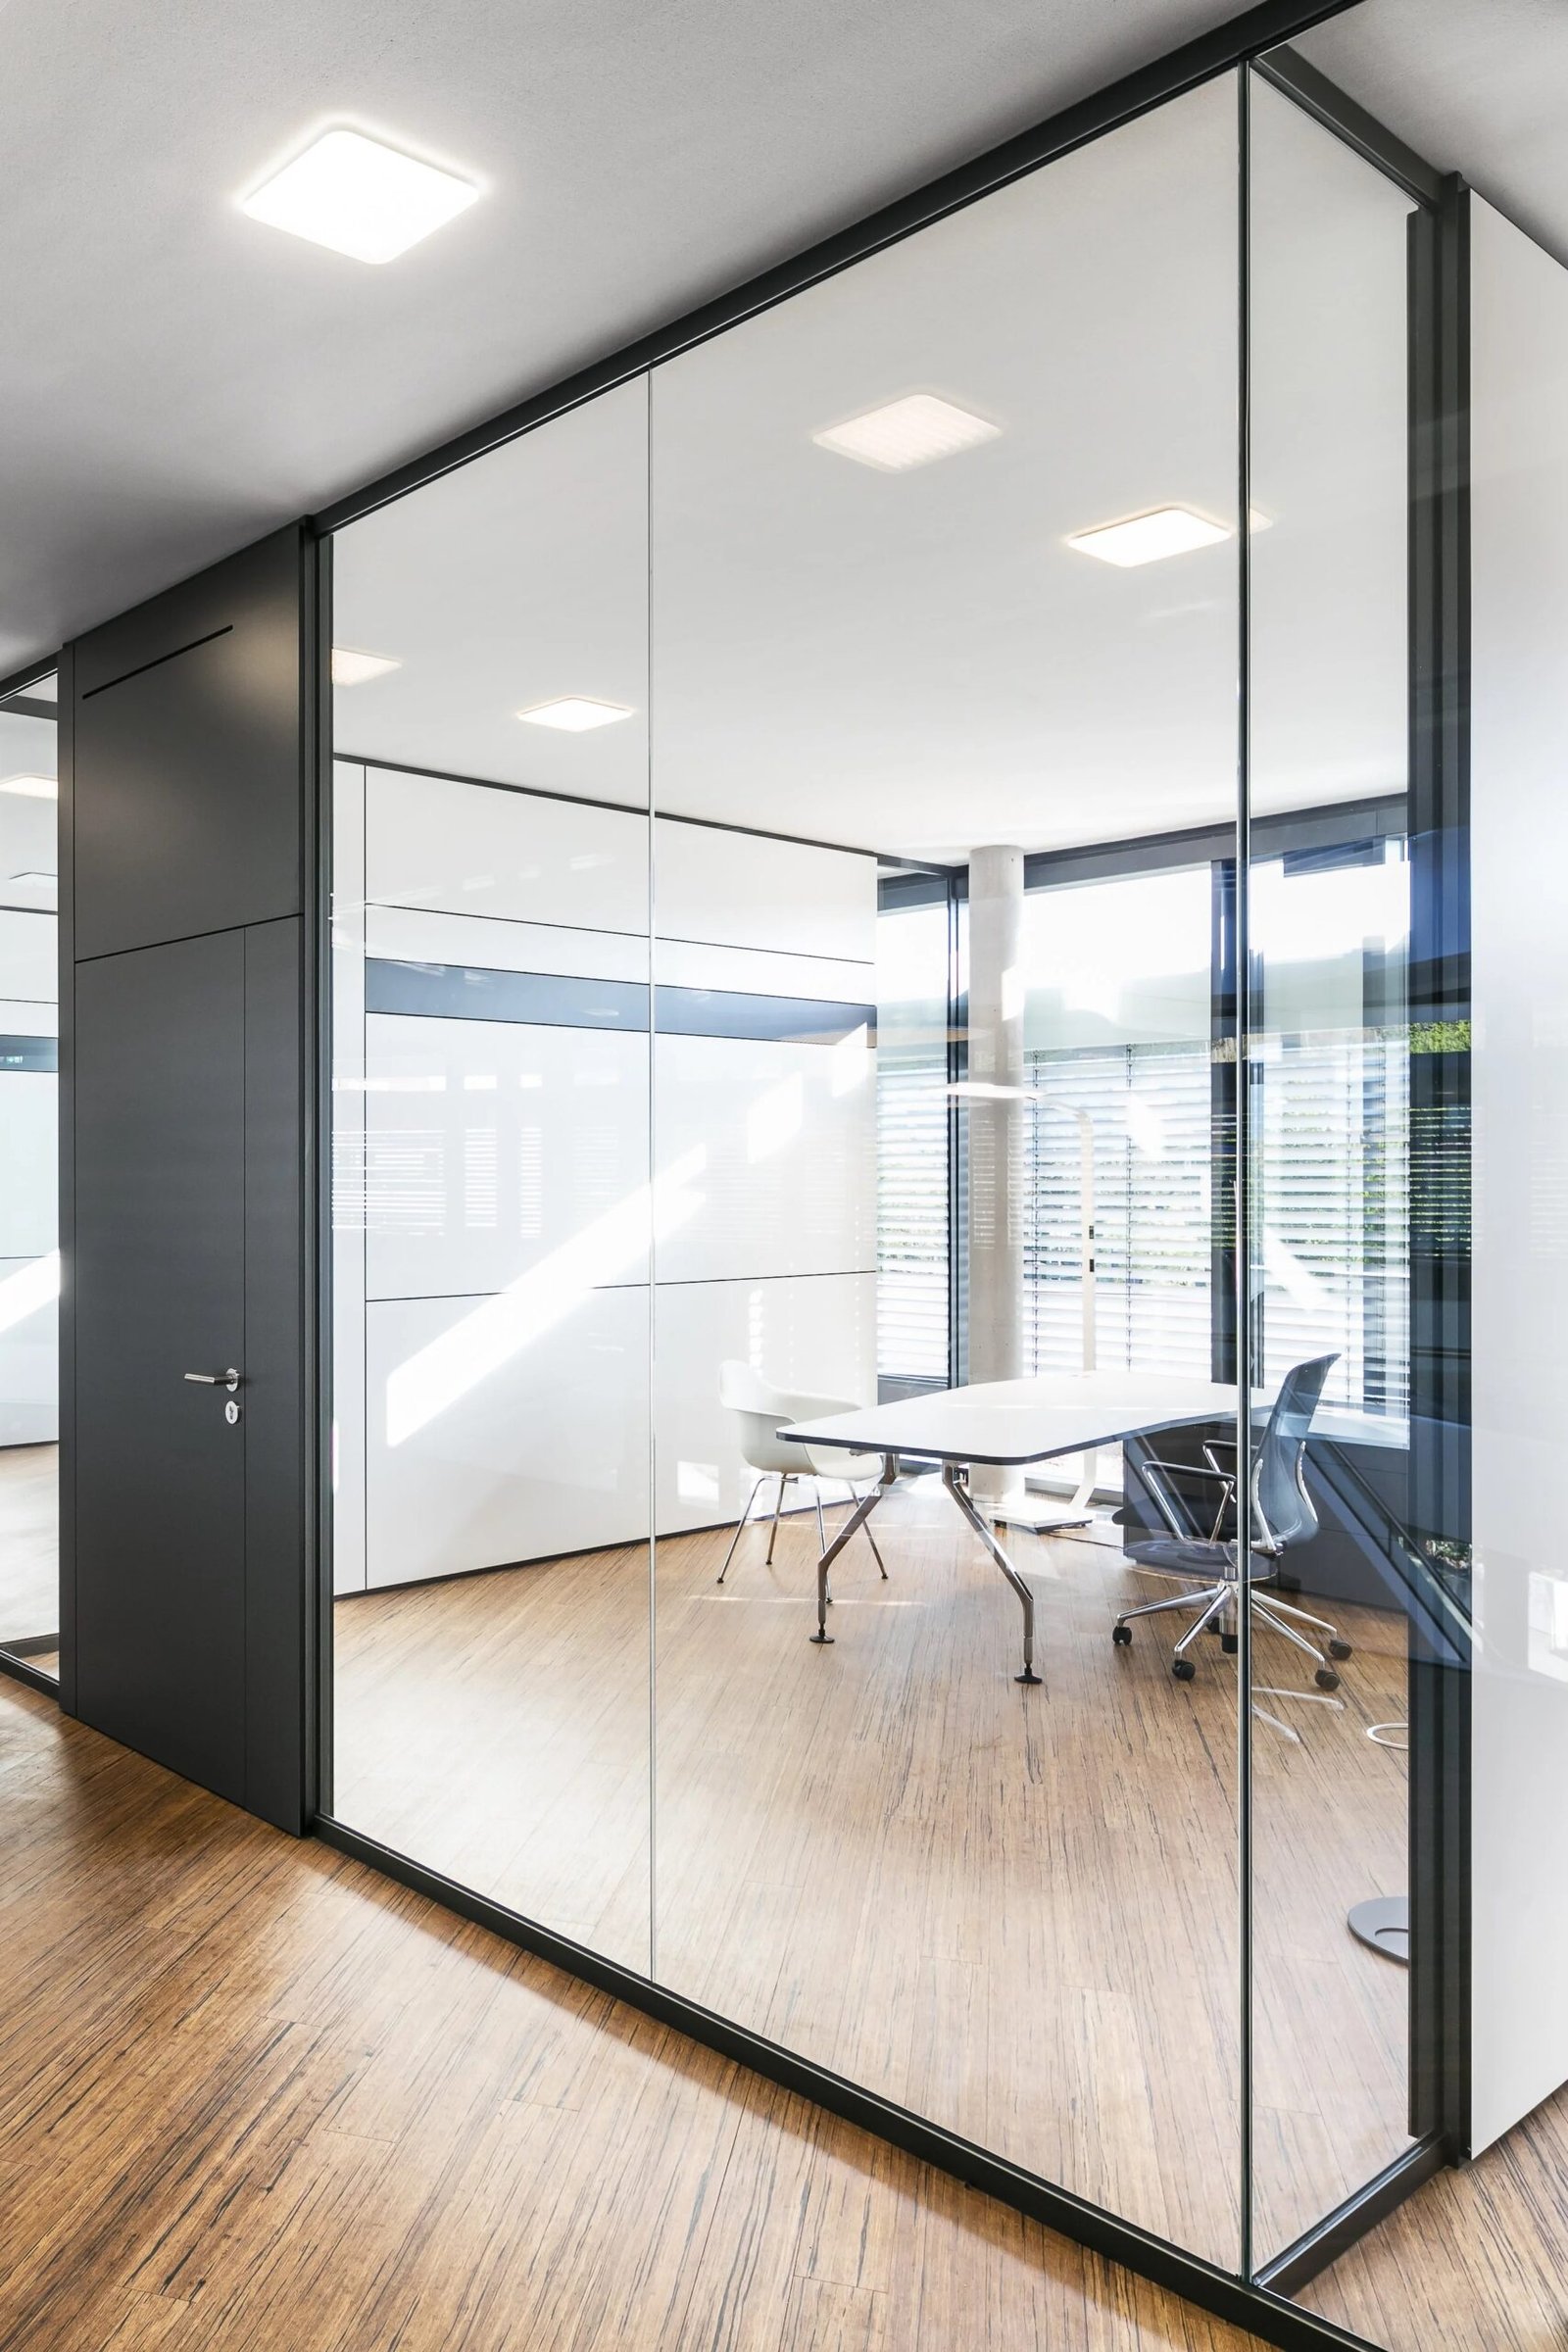
Modern office featuring a black-framed glass partition system that creates a separate meeting area while maintaining an open, light-filled environment.

30 Series Single-Glazed Office Partition

Slim, minimalist glass partitions for open offices, reception areas and bright workspaces.

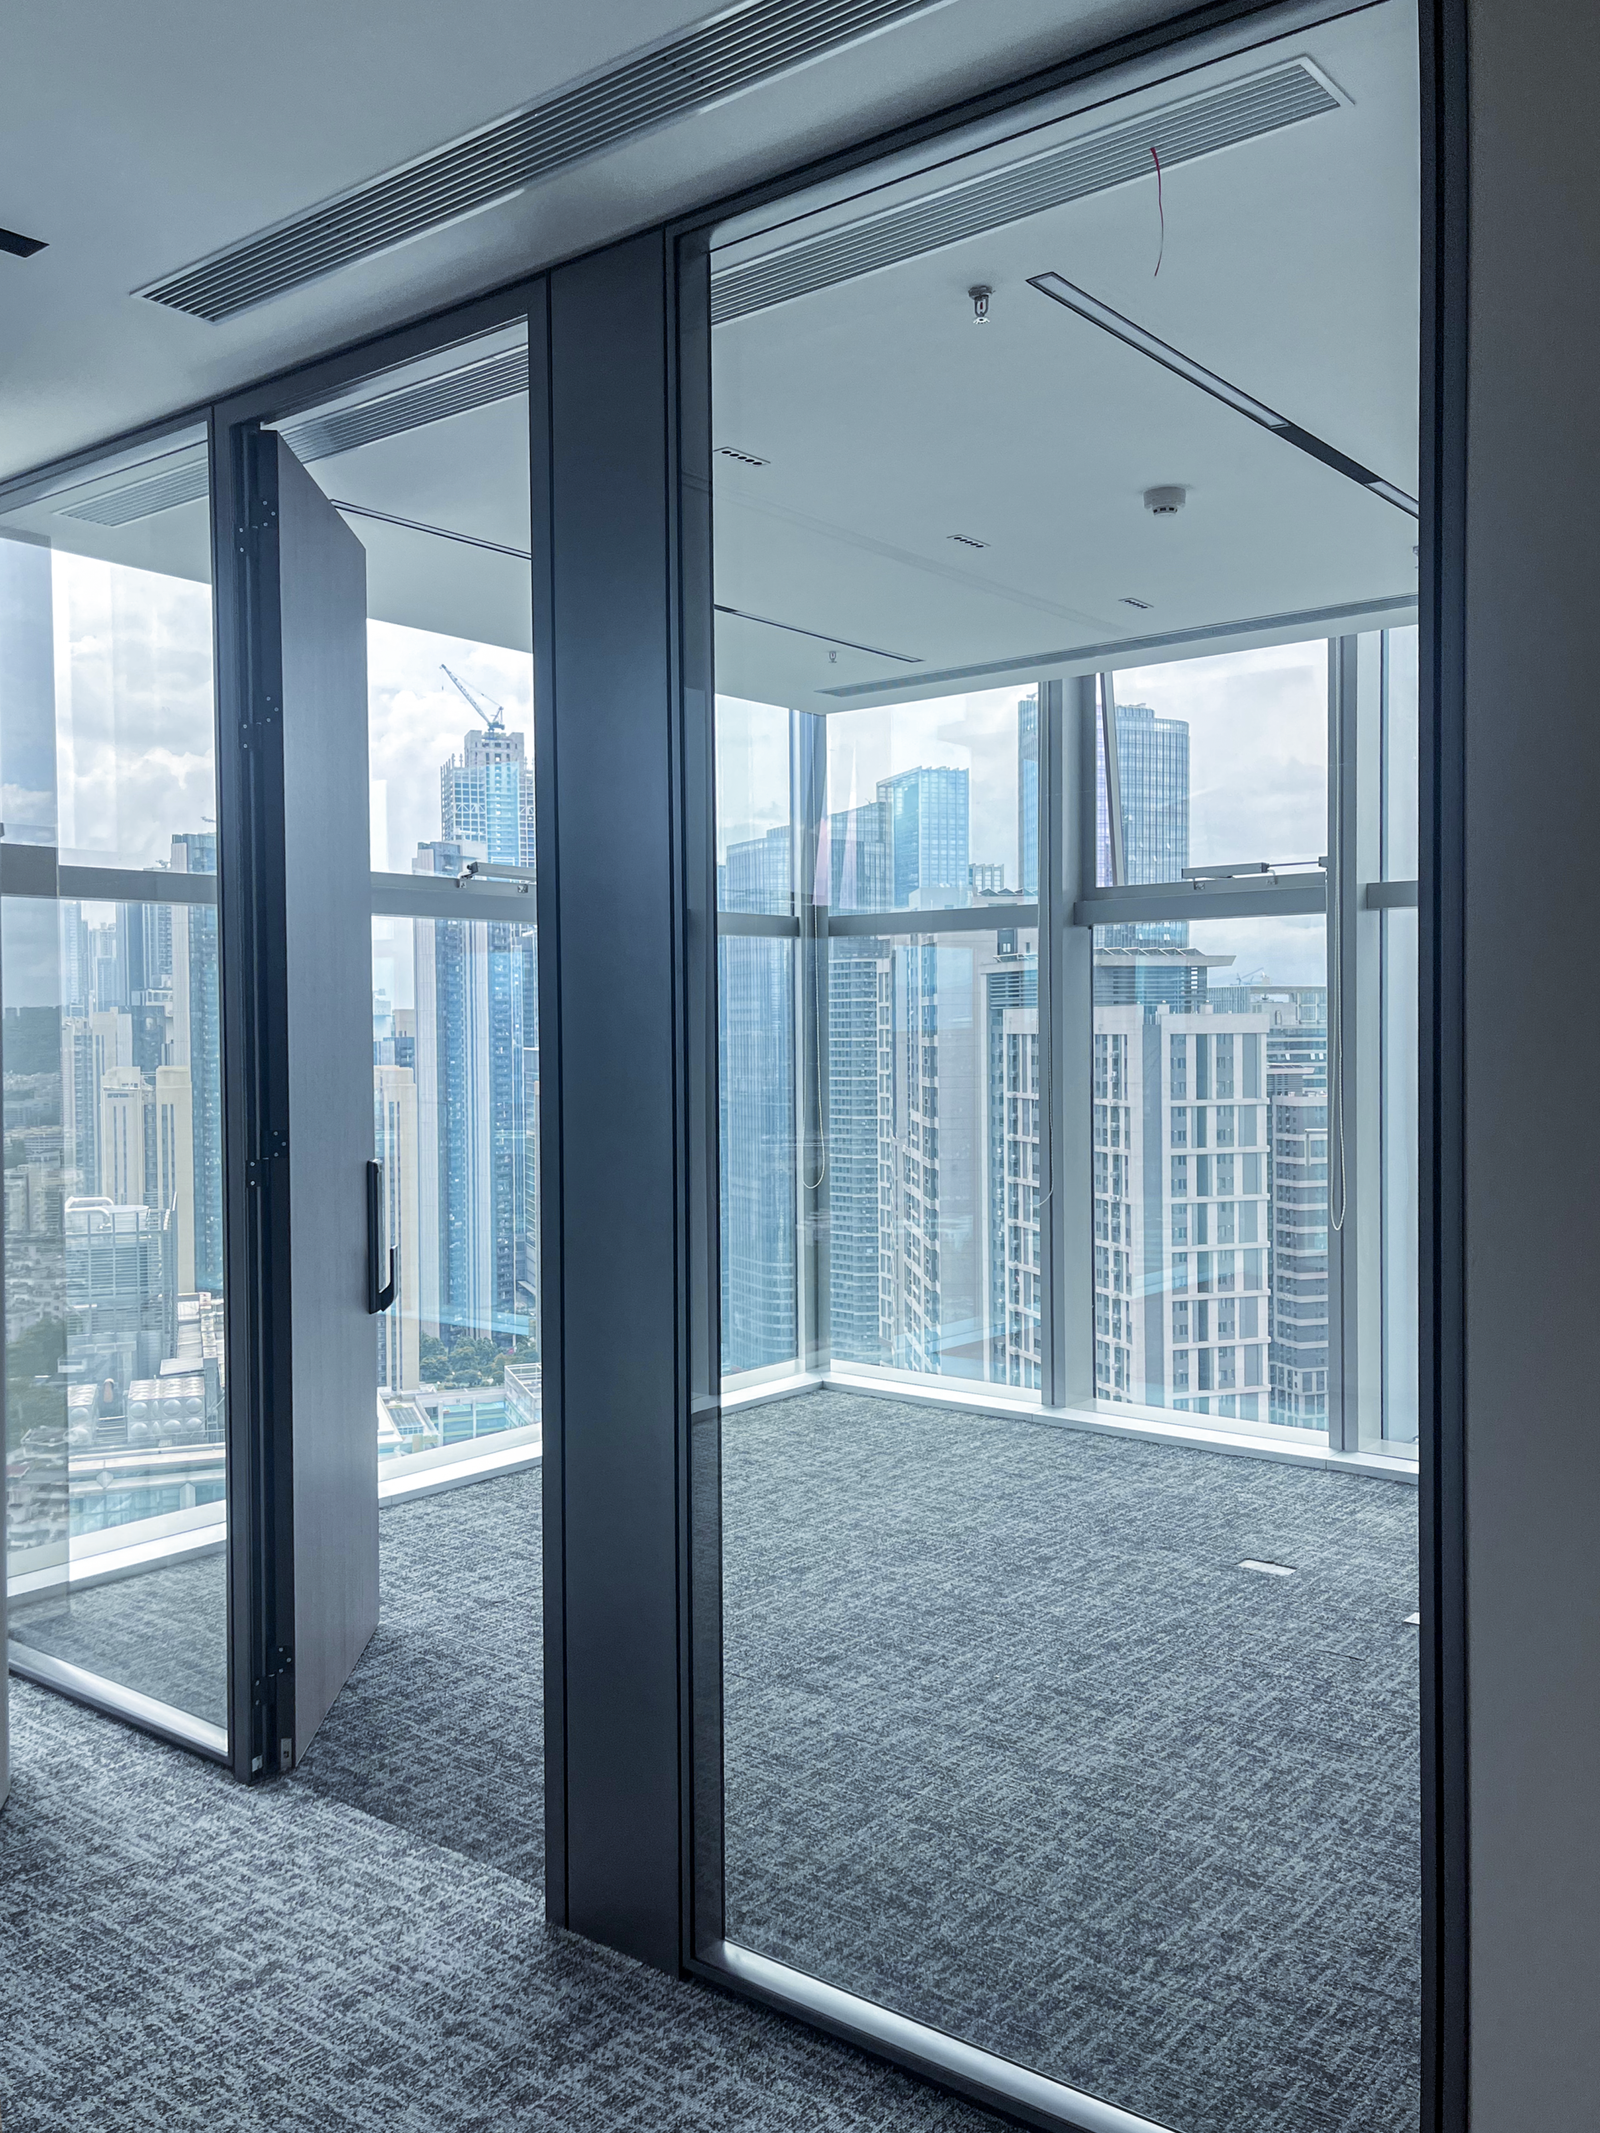
A folding glass wall system demonstrating how to create flexible meeting spaces by easily stacking the glass panels to the side, transforming the room.

90 Series Framed Glass Partition System

Enhanced privacy and acoustic performance for meeting rooms, private offices and executive spaces.

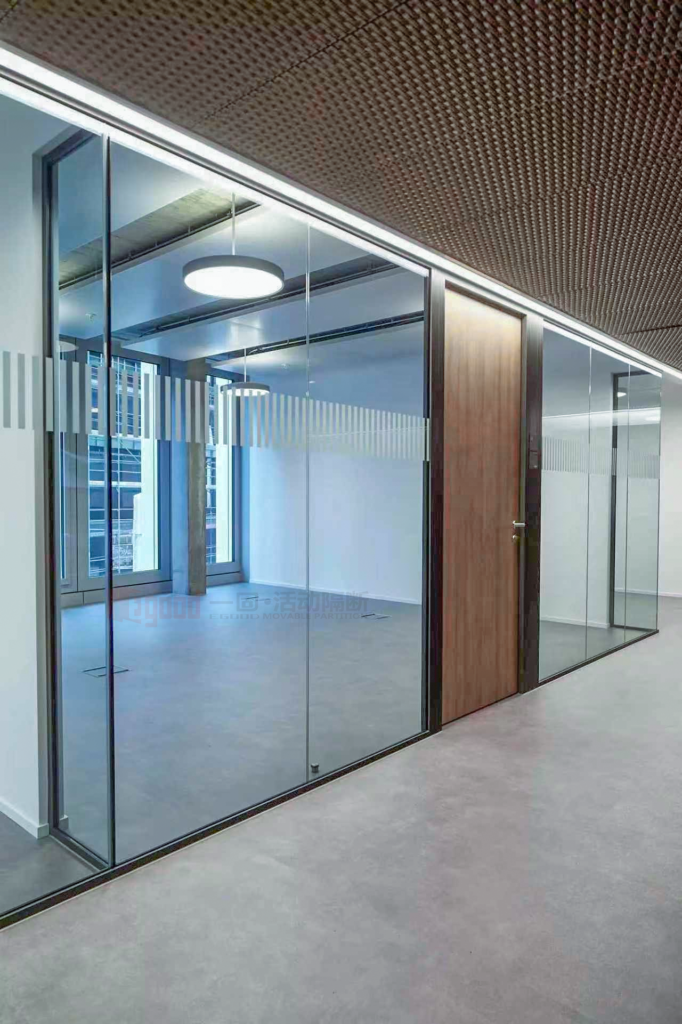
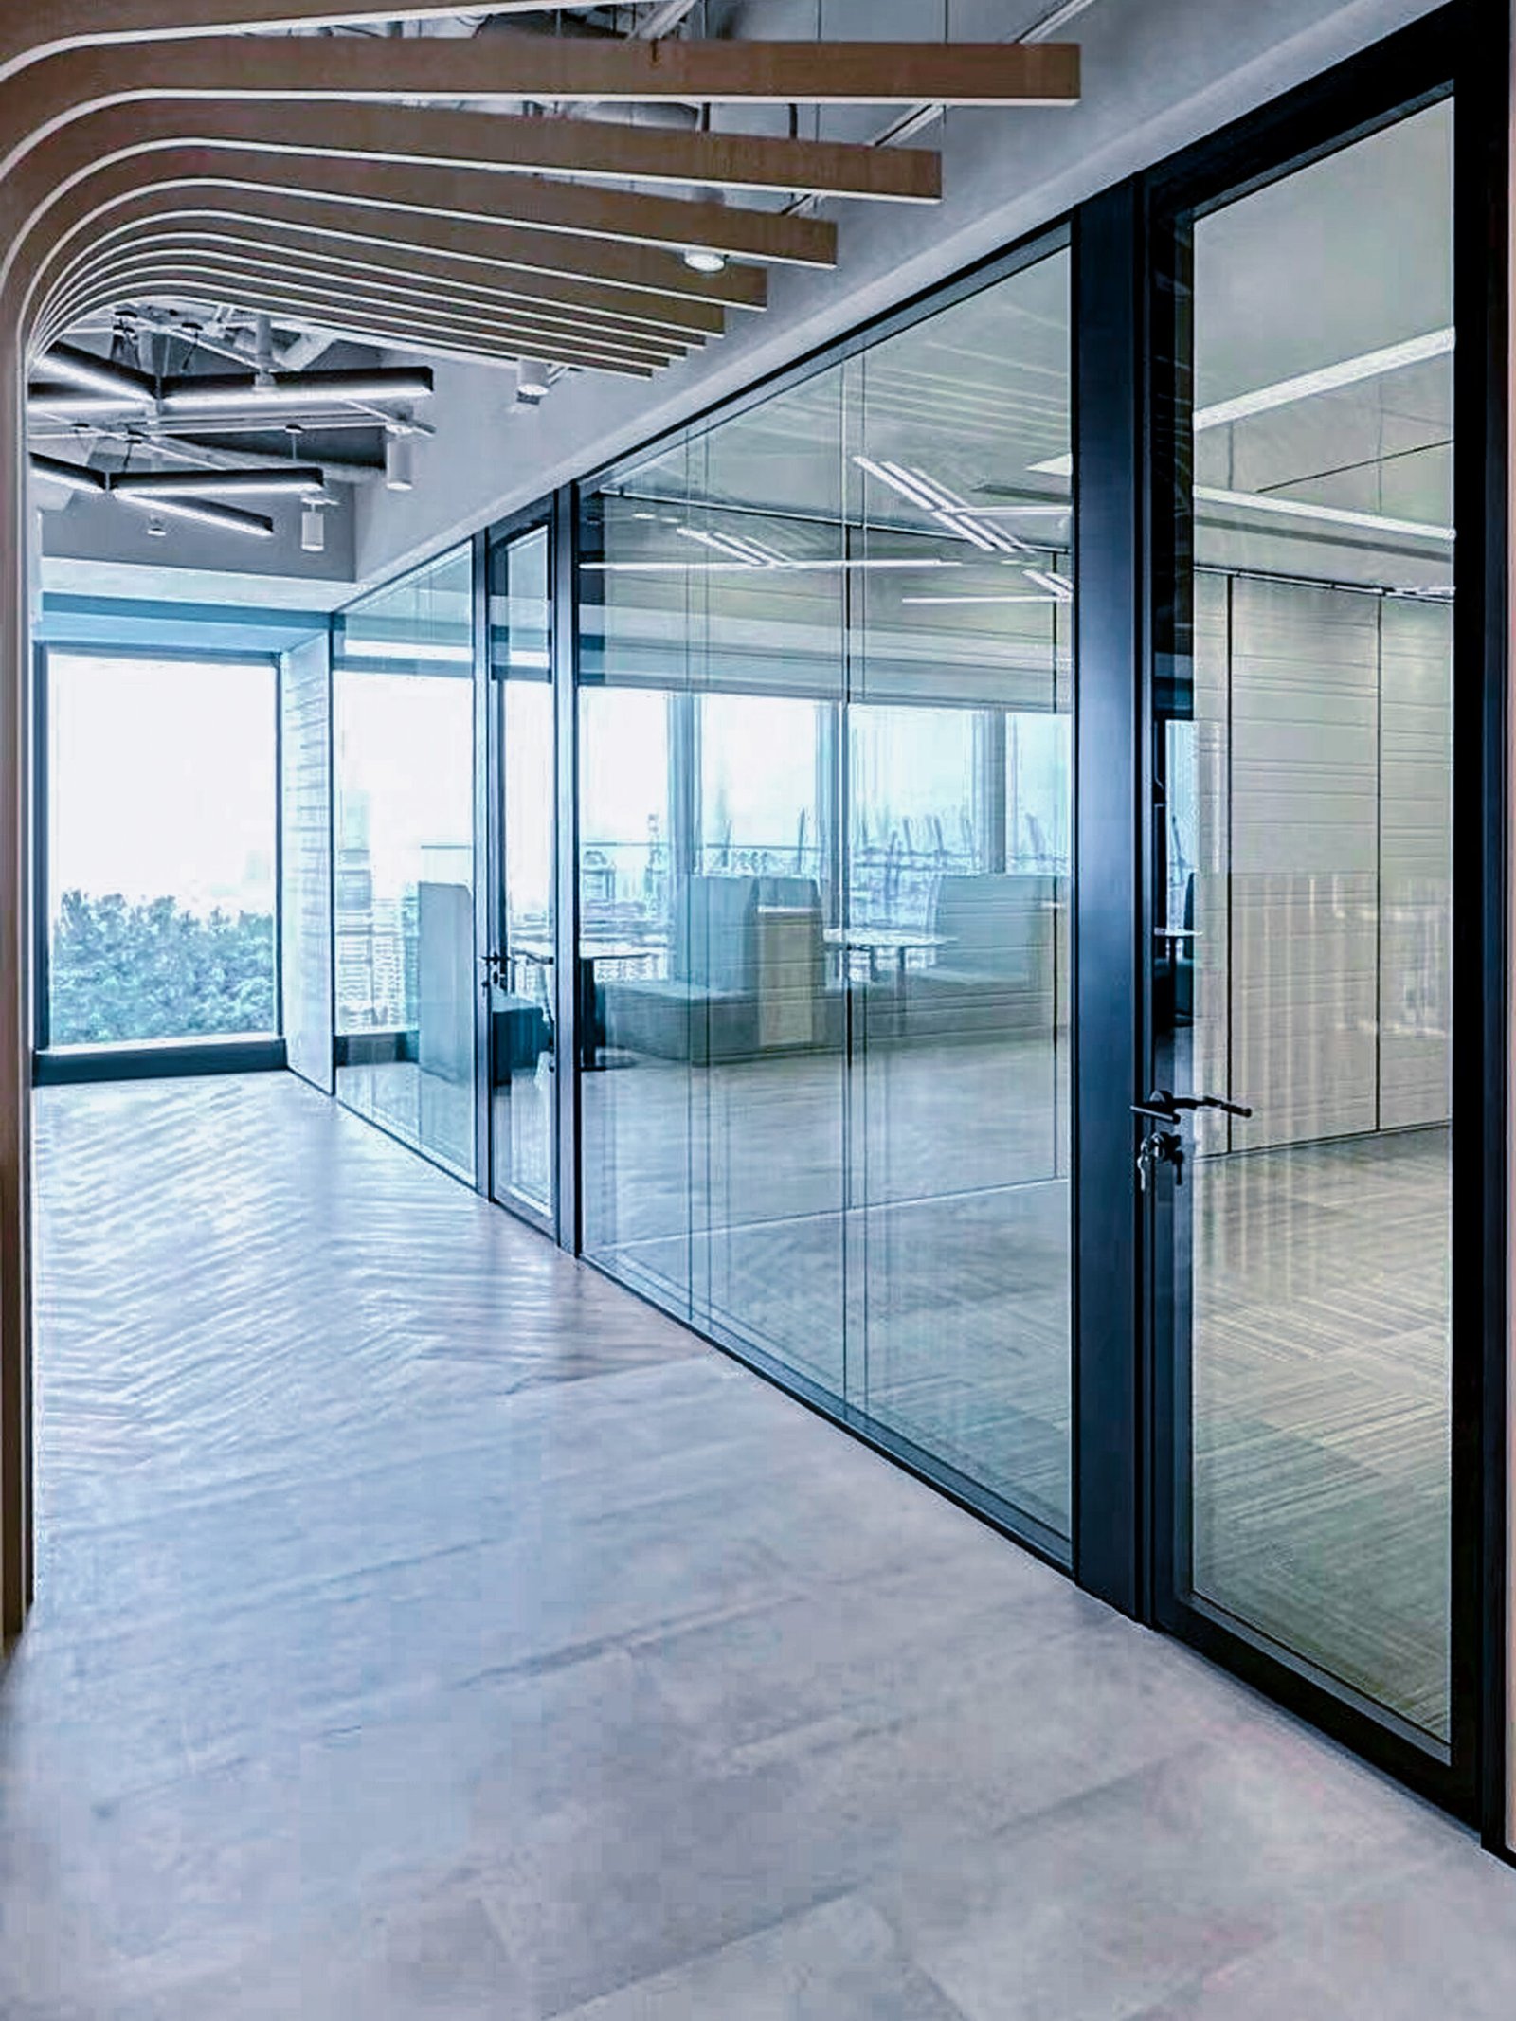
A glass partition system with a matching door creates a sleek and professional office corridor, maximizing light and visibility between the hallway and individual offices.

100 Series Modular Office Partition System

Flexible glass and solid-panel configurations for customized office layouts and interior designs.

Office Glass Partition Projects Worldwide

See how our glass partition systems create private, flexible and modern office spaces around the world.

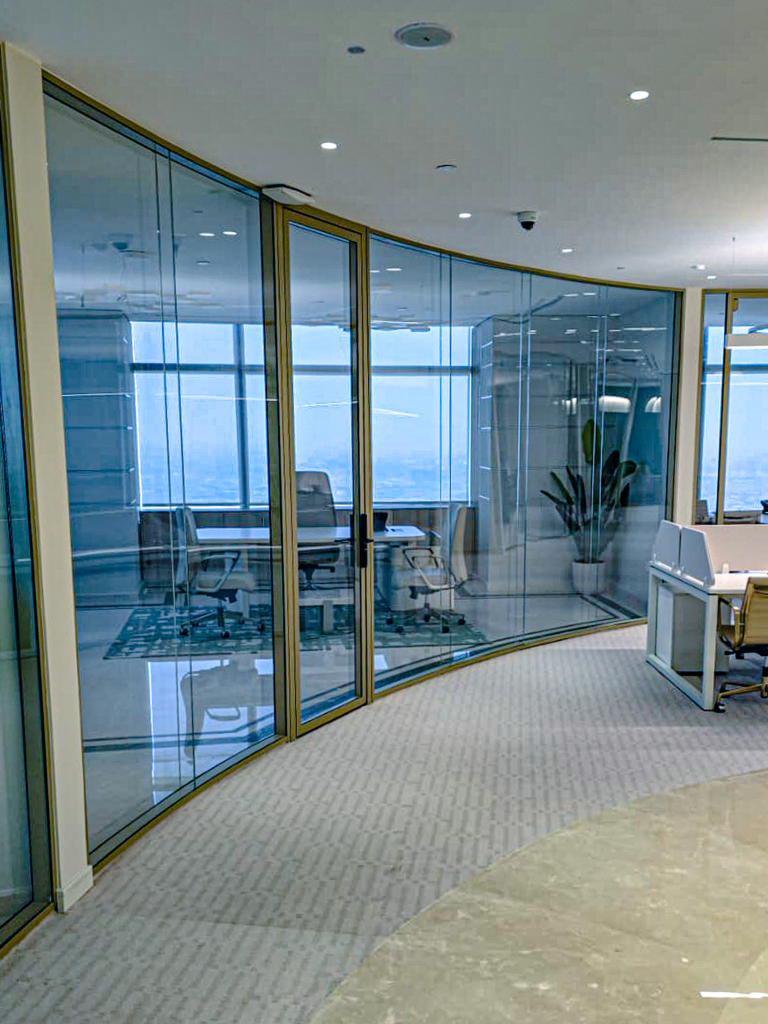
Curved double-glazed frameless glass partition from the 108 series, installed at the King’s Tower in Saudi Arabia to create a minimalist high-end office.

King’s Tower Office Glass Partition Project Saudi Arabia

System: 100/108 Series · Double Glazed

A custom glass partition solution for a premium office interior, combining transparency, clean architectural lines and flexible space division.

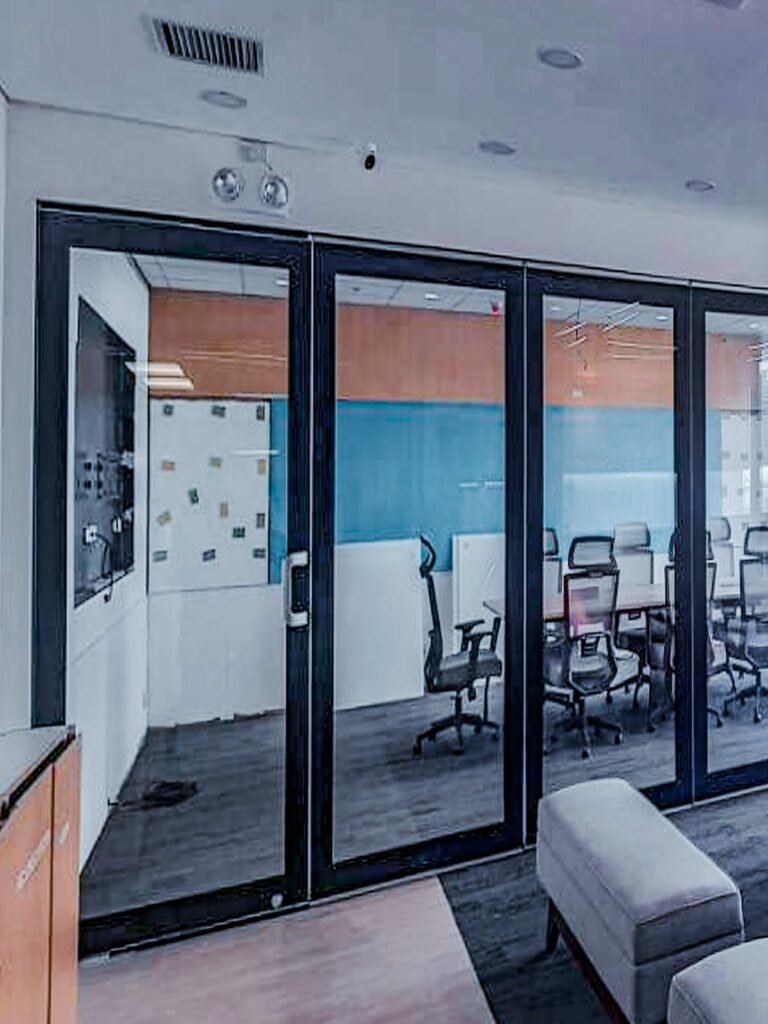
Classic Type 75 double-glazed glass partition with black frames, installed in a corporate office in the Philippines for a quiet, professional atmosphere.

Double-Glazed Office Partition Project Philippines

System: Type 75 · Double Glazed

A double-glazed partition solution designed for improved privacy and acoustic comfort in meeting rooms and private offices.

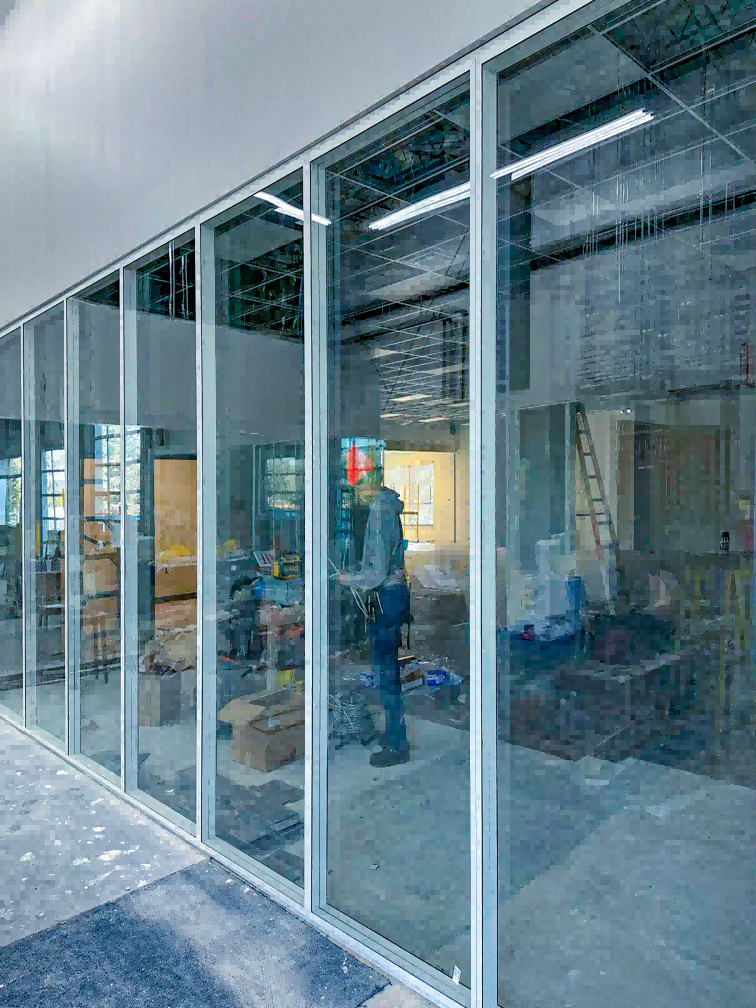
A 2.78m high framed glass wall from our 108 series, installed in a US office to balance structural integrity with maximum transparency and light.

Framed Office Glass Partition Project United States

System: 100/108 Series · Framed Glass

A framed glass partition system combining clear glazing and integrated doors for a clean, professional office environment.

Frequently Asked Questions

Answers to common questions about office glass partition systems, customization and project support.

Single-glazed systems offer a slim, open appearance, while double-glazed systems provide better acoustic privacy for meeting rooms and private offices.

  • Acoustic performance depends on the partition system, glass configuration and sealing design. We recommend the appropriate system based on your project’s privacy and acoustic requirements.

Yes. Glass type, frame finish, wall height, door configuration and system layout can be customized to suit your office design and project requirements.

Yes. We can provide shop drawings, installation details and technical guidance to support your local installation team.

Lead time depends on the system, quantity and customization requirements. A project-specific production schedule is provided after drawing and specification confirmation.

Send us your floor plan, dimensions, preferred system and project requirements. Our team will review the details and recommend a suitable partition solution.

Get In Touch
Find Us
Follow Us

GET A PROJECT QUOTE

Share your project details and we’ll help you select the right office glass partition system.

滚动至顶部